What we build
Everything we build, is built with purpose.
Designed with you, cut on our CNC, finished in our spray booth, installed by our same team.
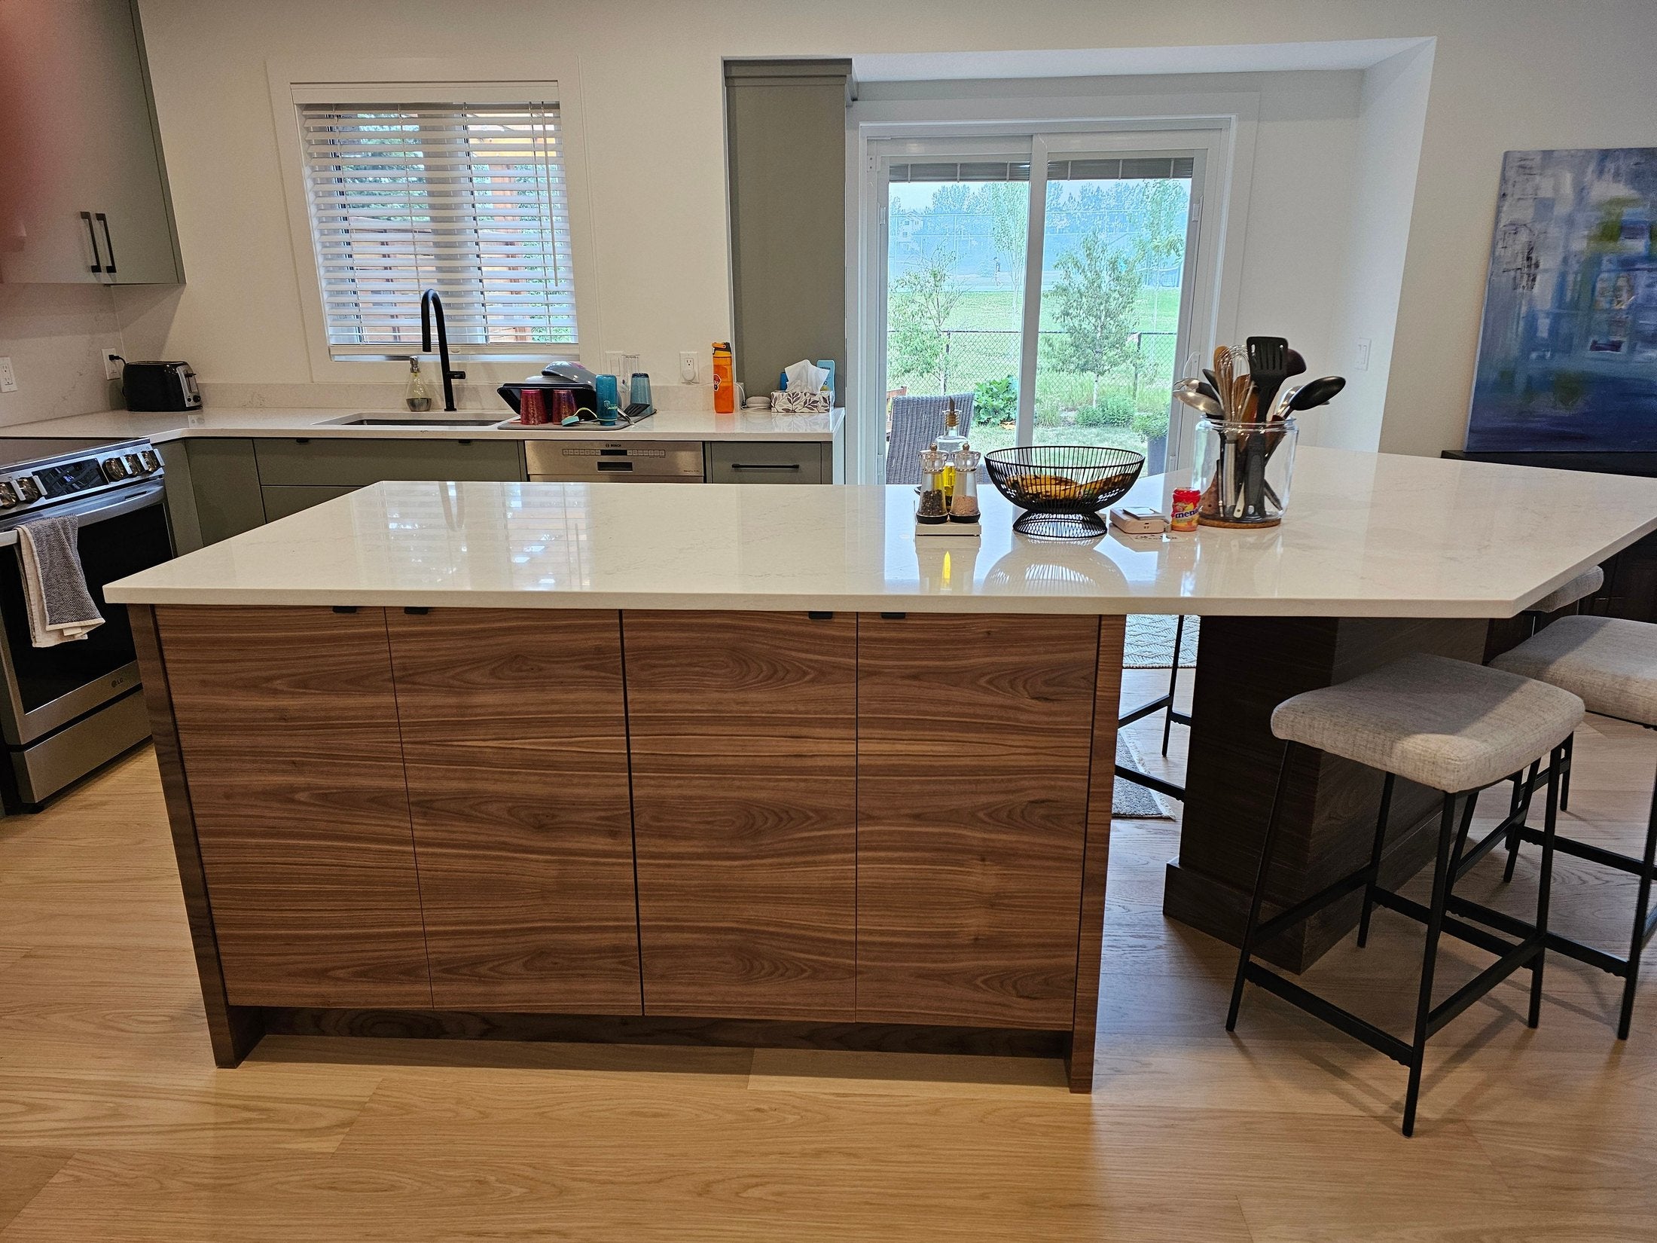
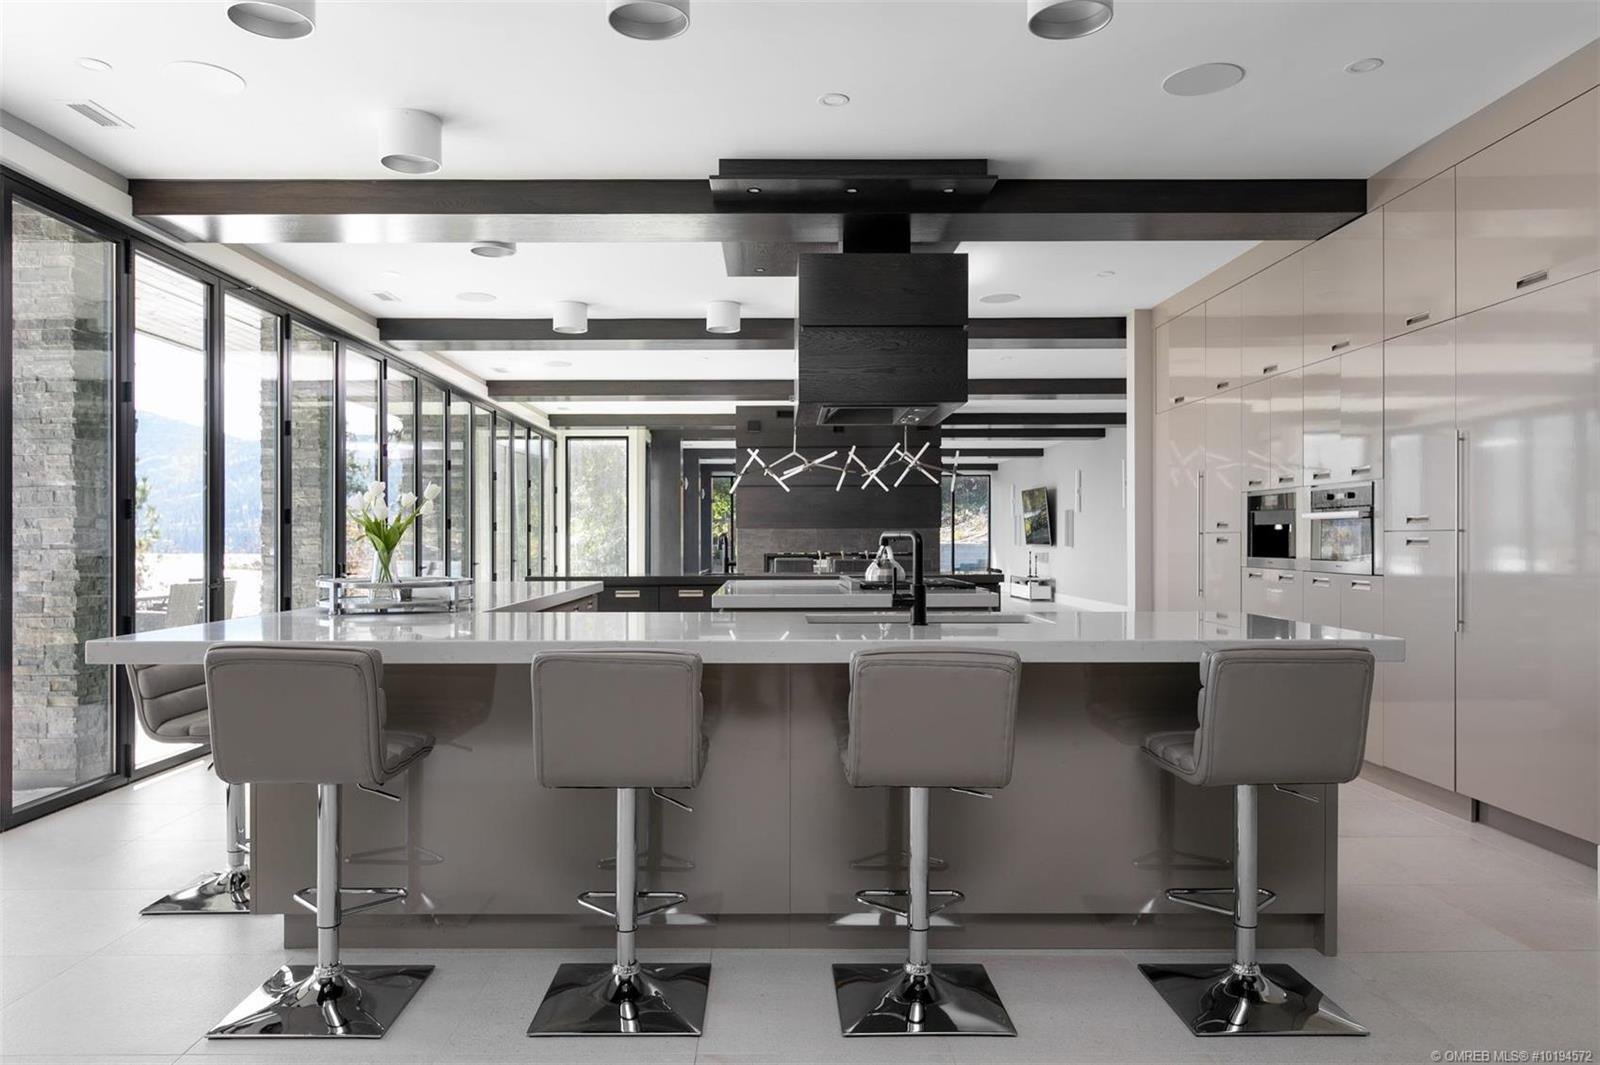
Kitchens
Islands, tall pantries, appliance panels and hoods, planned around how the room is actually cooked in. Soft-close slides and hinges are standard, and a handle allowance is included in the price.
Unlimited colours and unlimited wood selections, because we spray our own finishes rather than order them in.
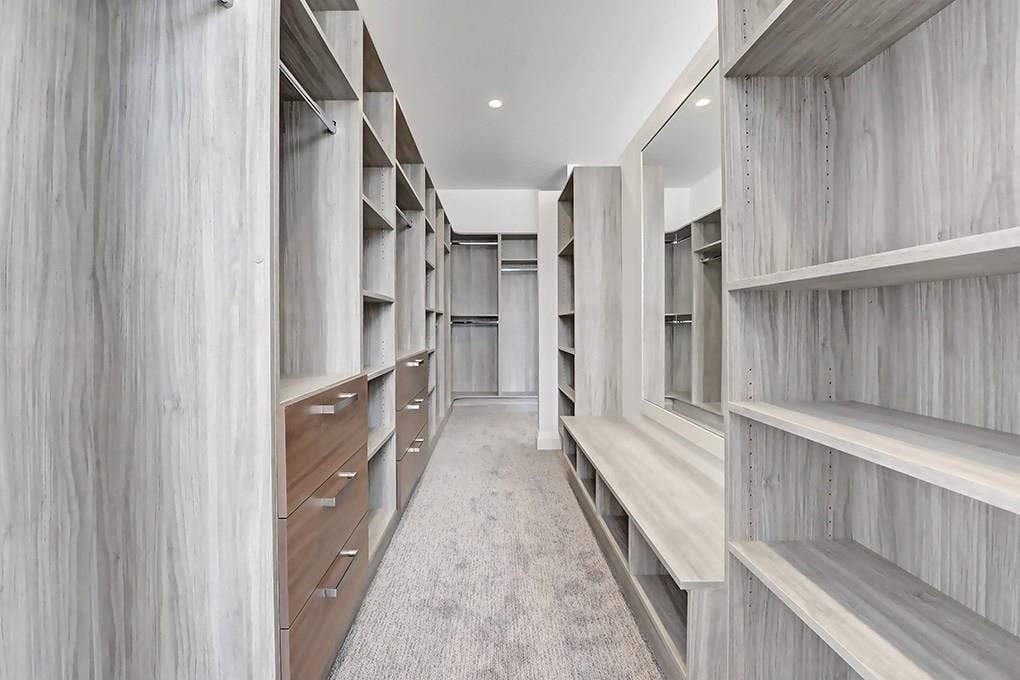
Walk-in closets
Hanging, drawers, shoe racks and islands sized to the room rather than to a catalogue box. We measure the space you have and use all of it.
Jewellery inserts, glazed display doors, integrated lighting and a marble or quartz island top are all part of the same build.
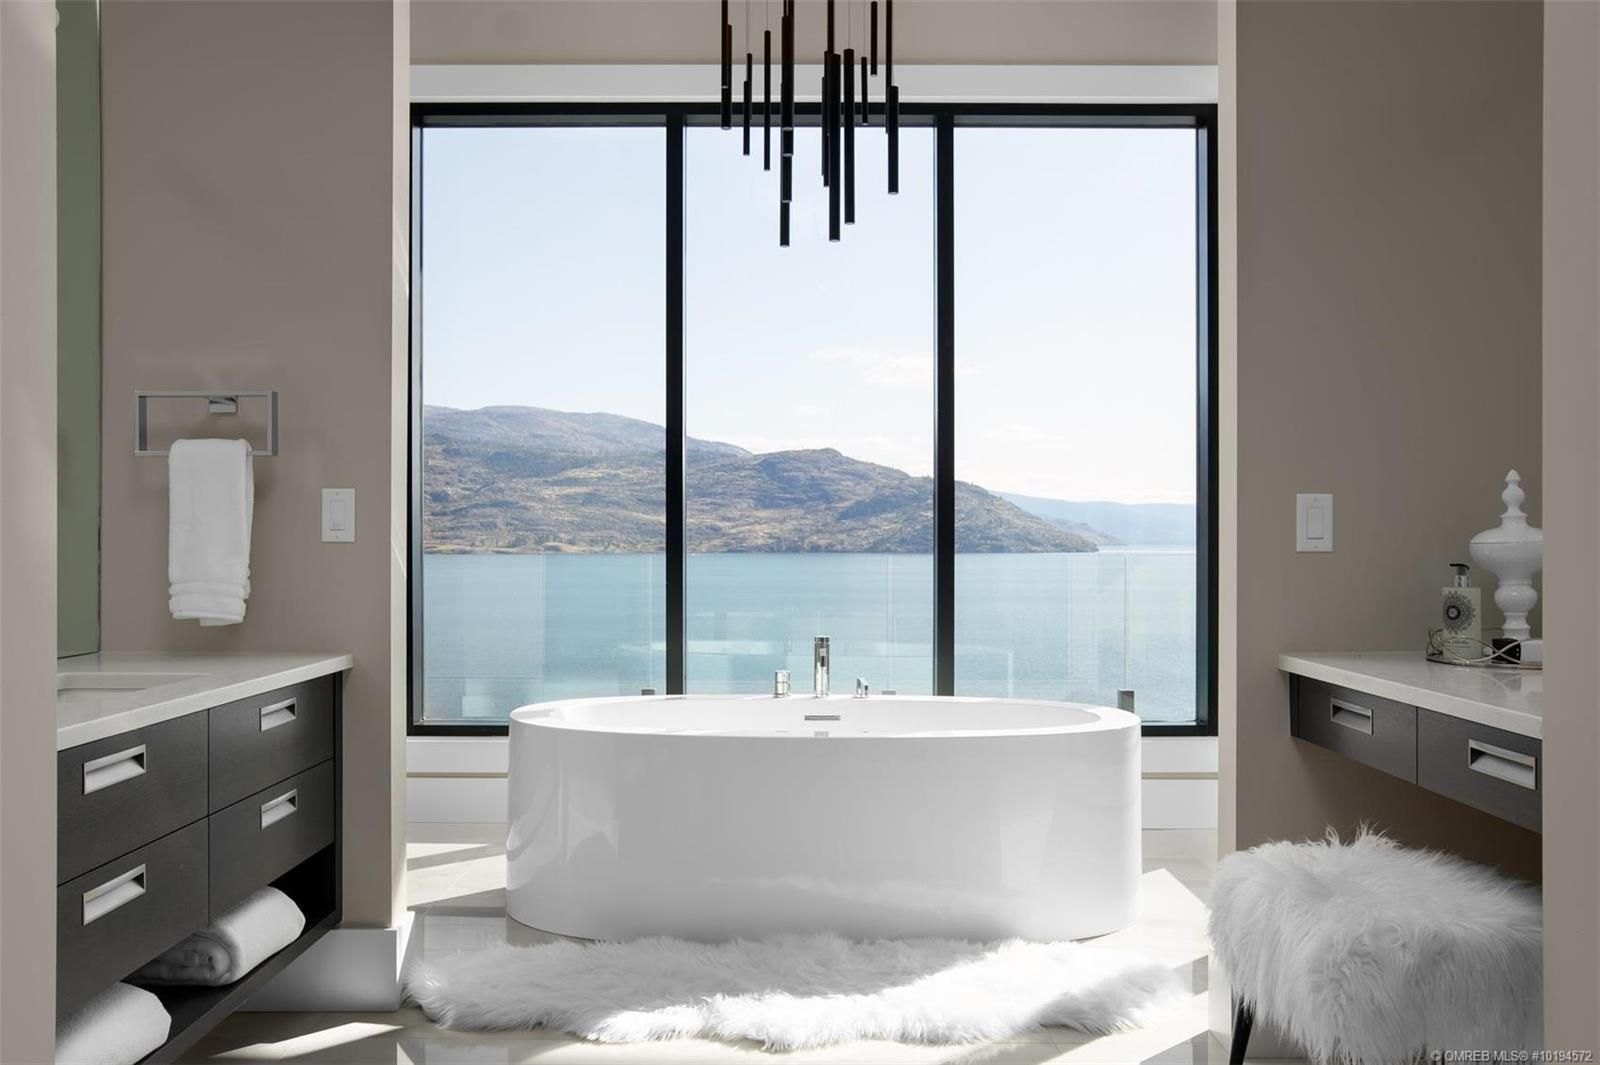
Bathrooms and vanities
Vanities, linen towers and medicine cabinets in finishes that hold up to steam. Lacquered, stained or in a matching wood, with drawer boxes built to take the weight.
Built-ins and feature walls
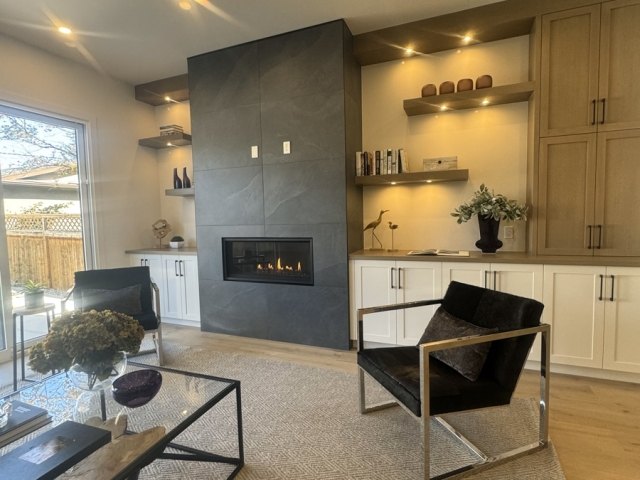
Fireplace surrounds, display shelving, window seats and media walls, scribed to your framing so there is no gap to fill with trim.
Bars and butler's pantries
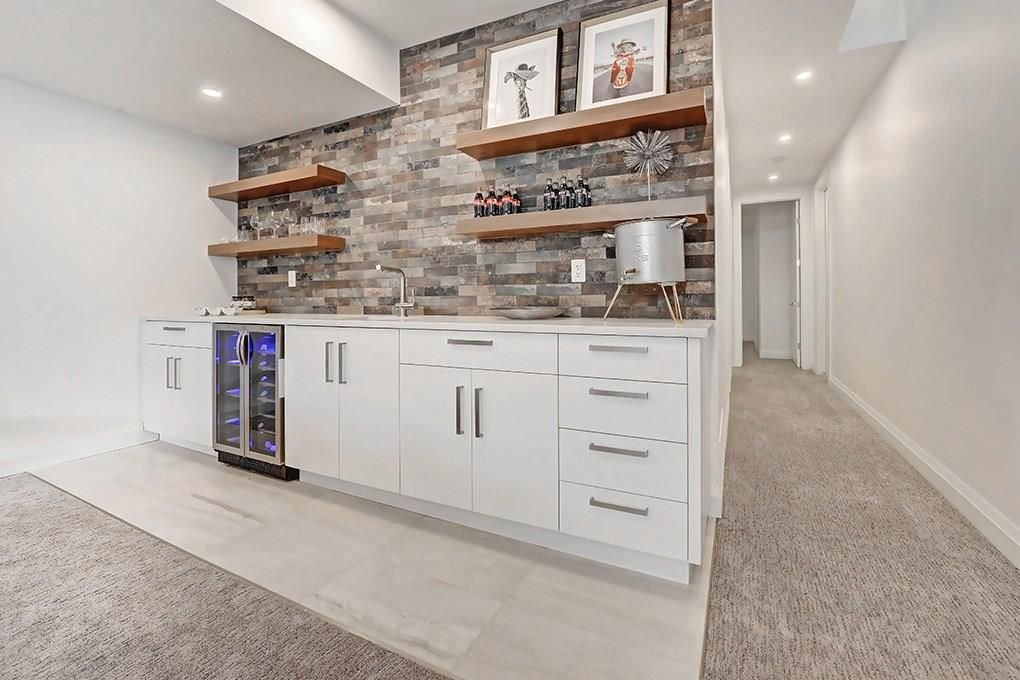
Wine storage, glass display and a working prep counter, tucked just off the kitchen so the serving happens out of the way of the cooking.
Laundry and mudrooms
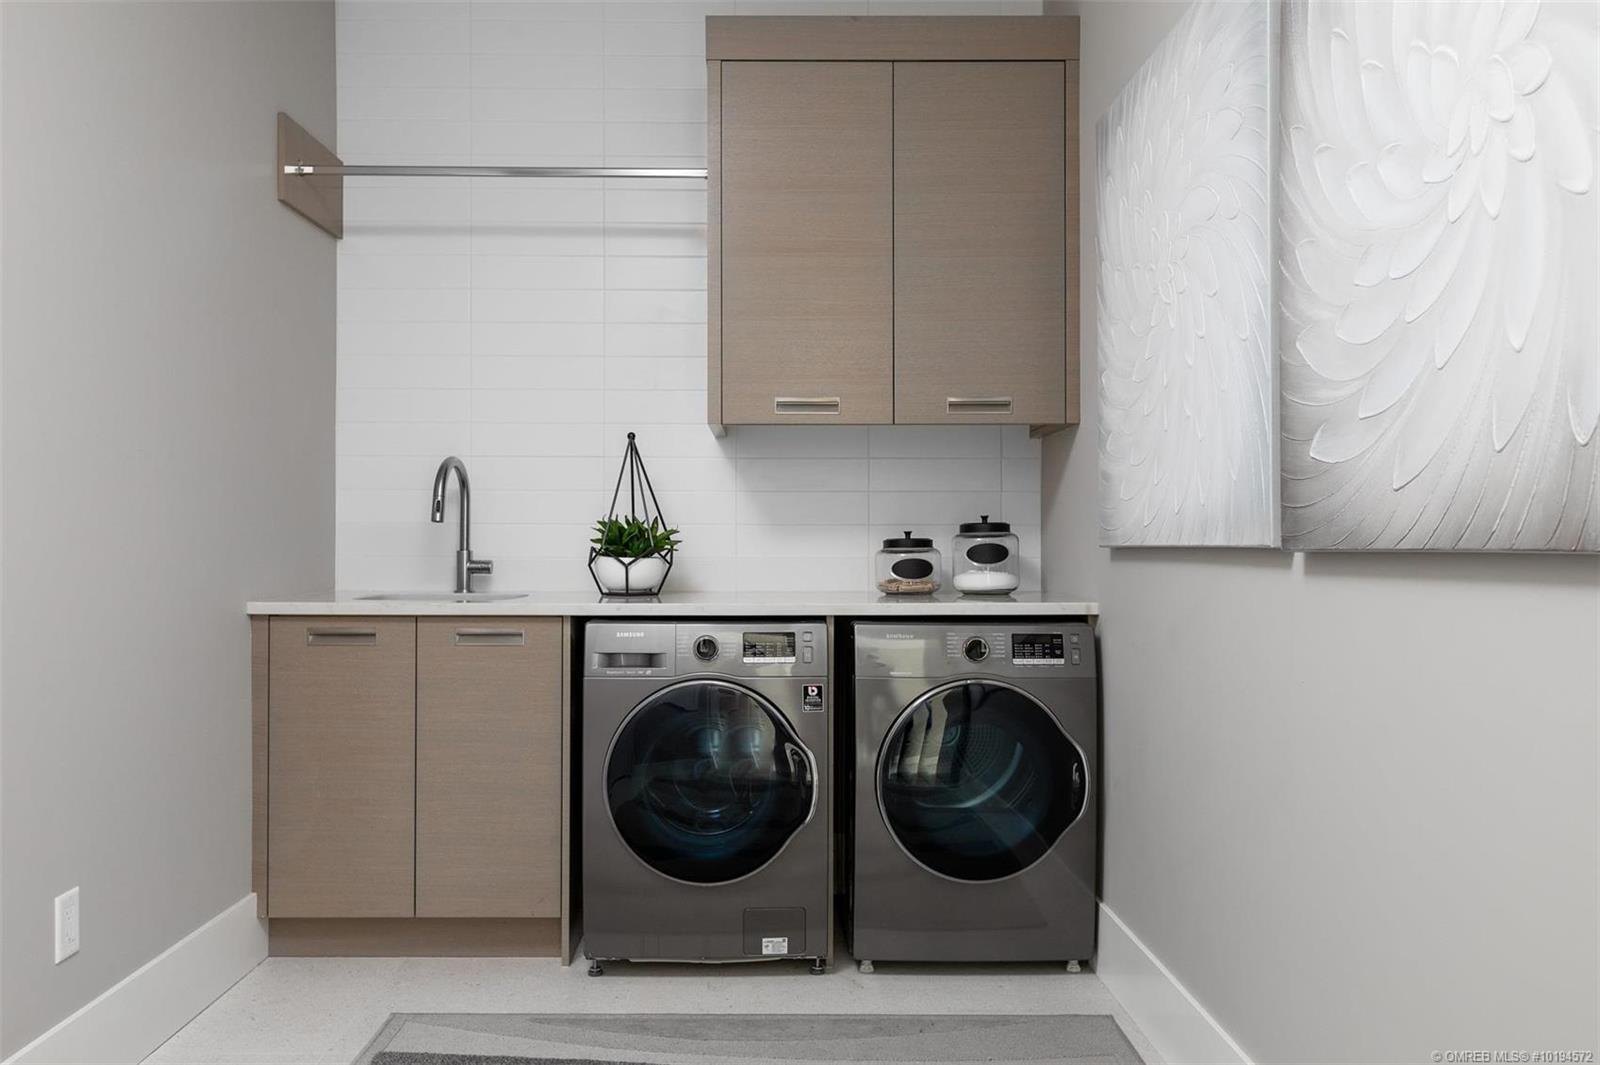
Tall cabinetry over the machines, a folding counter at the right height, a hanging rail, and lockers with a bench that take a Calgary winter without complaint.
Made one way. PASSIONATELY
Every job on this page runs through the same four steps, under one roof: our own CNC and edge-banding, our own spray booth, our own install crew.
-
Design
We meet, measure and draw the unit with you. All preliminary design services are free and done in a timely fashion.
-
CNC production
Every part is cut and edge-banded on our own machines, so what was drawn is what gets built.
-
Spray booth finish
Lacquered in our own booth. The finish is ours, which means it is ours to answer for.
-
Delivery and install
The same team that built it delivers and installs it, and marks out the cabinets on site for the other trades.
And the one we draw instead of photograph
Murphy beds are built to the room, so no two look alike. Tell us the wall and we will draw it.
What comes with every job
The same list applies whether the job is one vanity or a whole house.
- Top-quality lacquers and finishes
- Soft-close slides and hinges are standard
- Unlimited variety of colours, unlimited wood selections
- A handle allowance is included in our pricing
- Delivery and installation are included in the cost
- All aspects of the build are done in-house by the Lavish team
- We mark out your cabinets on site and leave drawings behind so other trades can do their jobs successfully
- Customer service second to none